education
haileybury college
project context
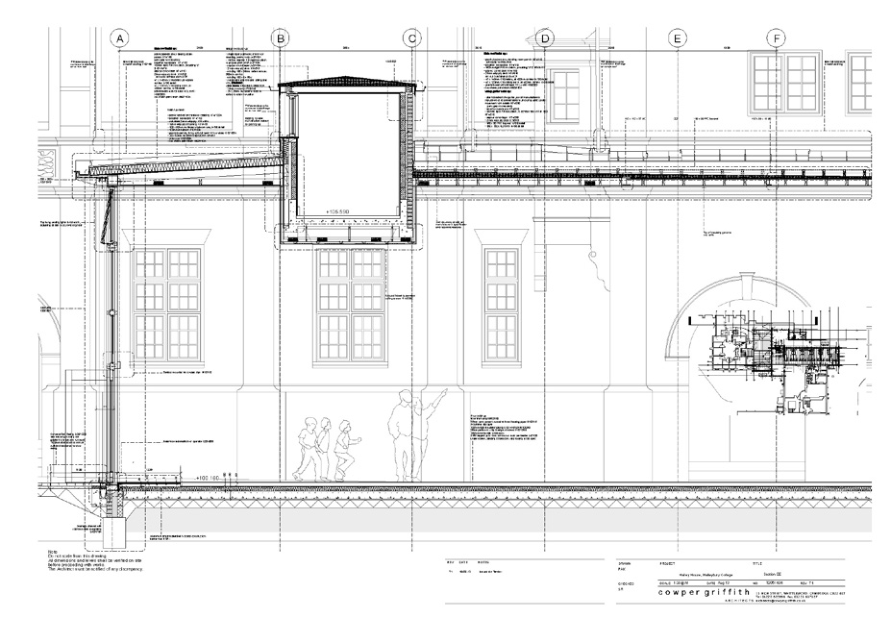
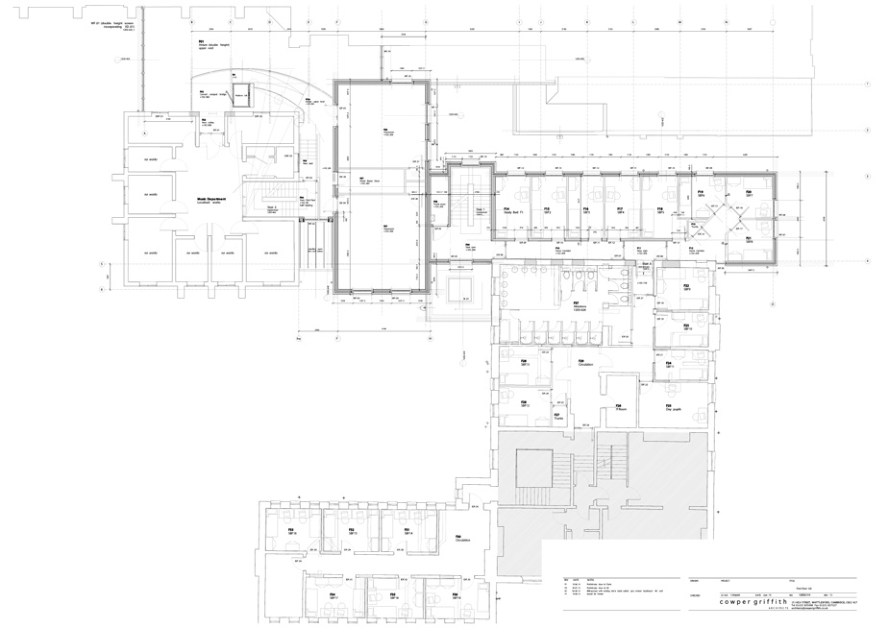
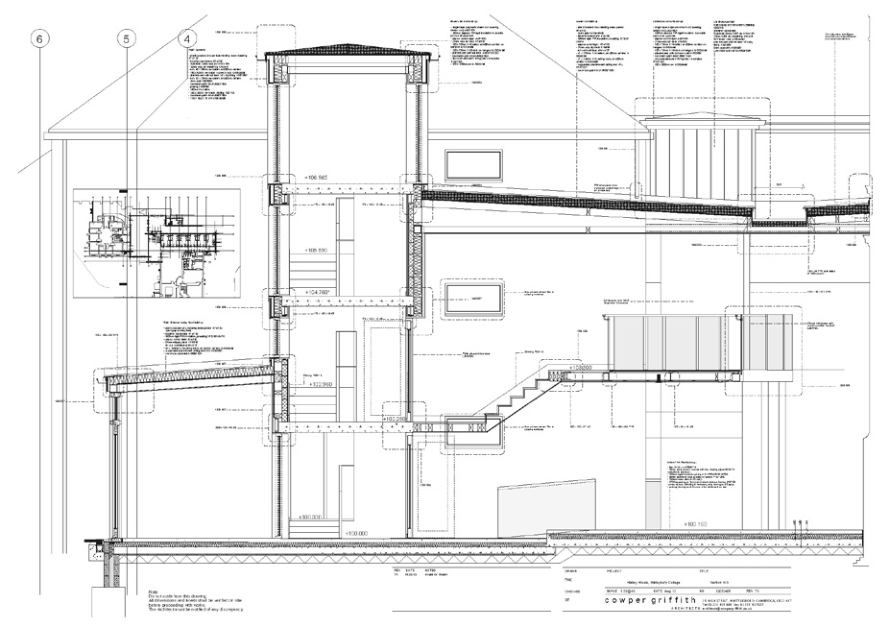
extension and refurbishment at hailey house, with new teaching and dormitory accommodation, glazed circulation links and work adjoining existing school buildings, including the listed bradby hall.
my contribution
- prepared detail sections and junction drawings for the new atrium and circulation links.
- coordinated the developing design with the client, structural engineers and suppliers through to tender issue.
- prepared nbs specifications and coordinated architectural drawing and specification packages with the quantity surveyor and consultants.
project credits and scope
architectural practice: cowper griffith architects. my contribution focused on detail design, specifications and coordination within the practice team.
the images are project-team material reproduced from my professional portfolio. my own responsibilities are described above; project and image authorship extends beyond my individual contribution.