housing
hooper street
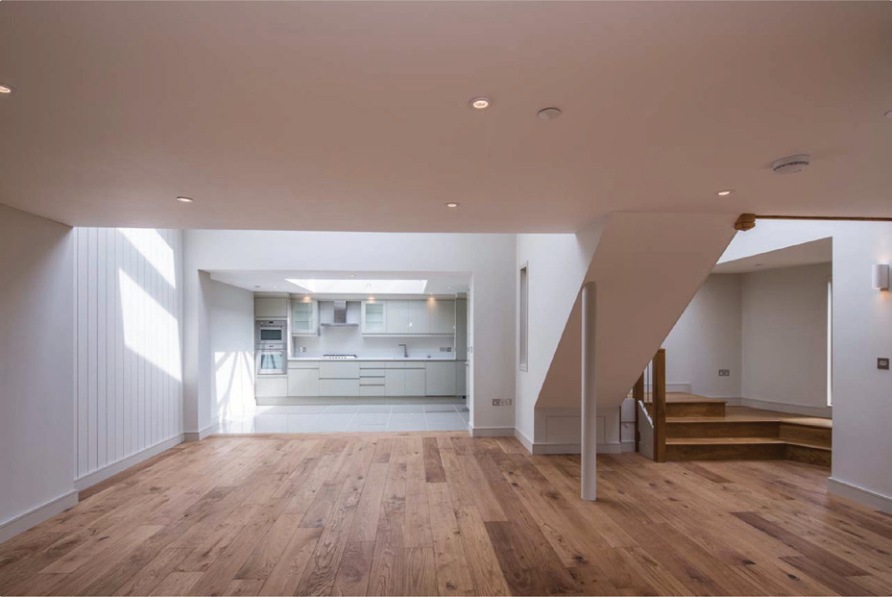
project context
a residential project combining a new dwelling with conversion of an existing terraced house. my work concerned the technical development of information for approvals, tender and construction.
my contribution
- prepared building control, tender and construction drawings, including specification information.
- attended site meetings with the client and structural engineer to establish further survey information.
- coordinated details with building control, utility providers, suppliers, consultants and the client.
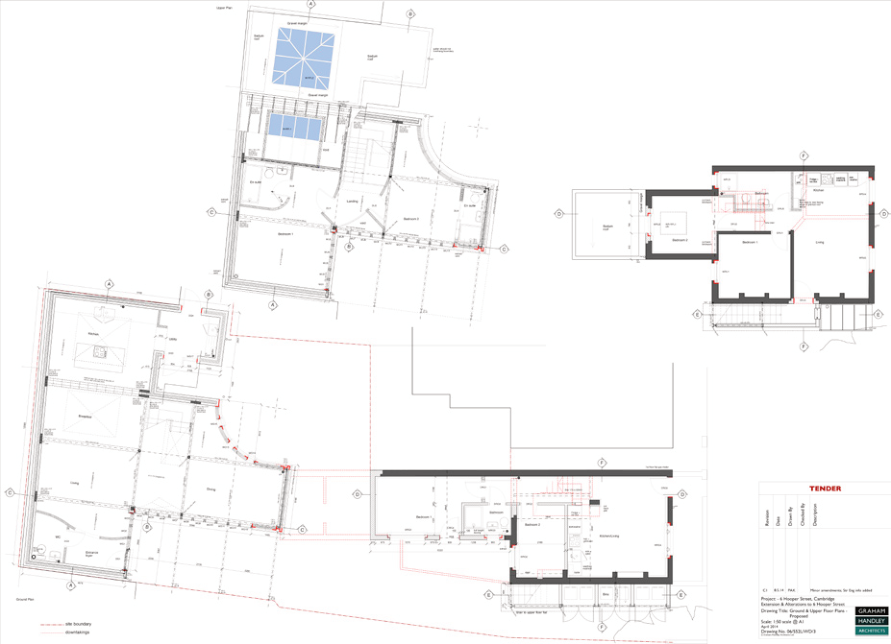
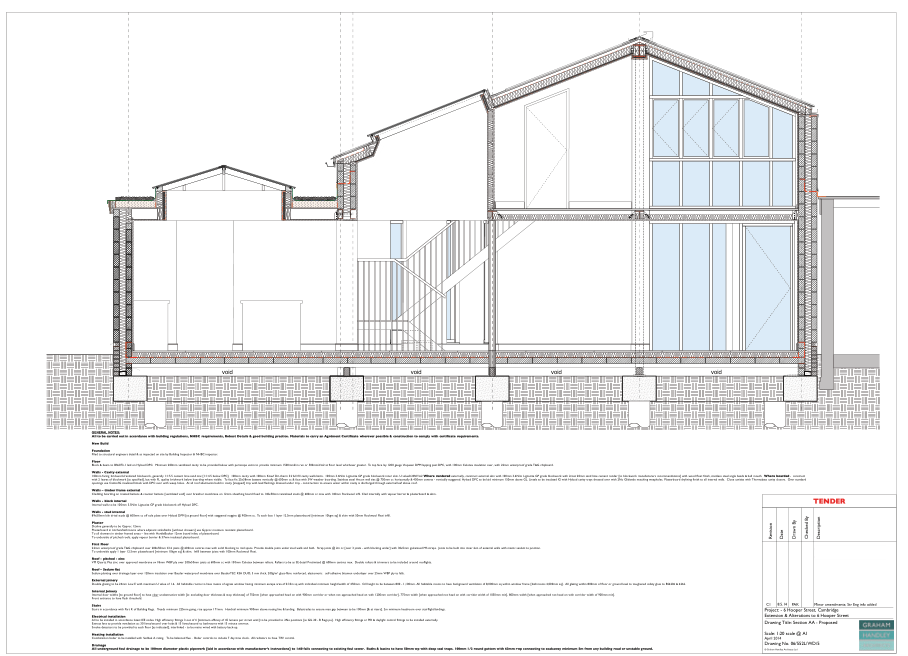
project credits and scope
architectural practice: graham handley architects. contribution undertaken as consultant architect during my 2014 period with the practice.
the images are project-team material reproduced from my professional portfolio. my own responsibilities are described above; project and image authorship extends beyond my individual contribution.