housing
k1 cohousing
project context
design work for a cohousing scheme in cambridge, combining individual homes with shared facilities. this page records my contribution with cambridge architectural research in 2014–15.
my contribution
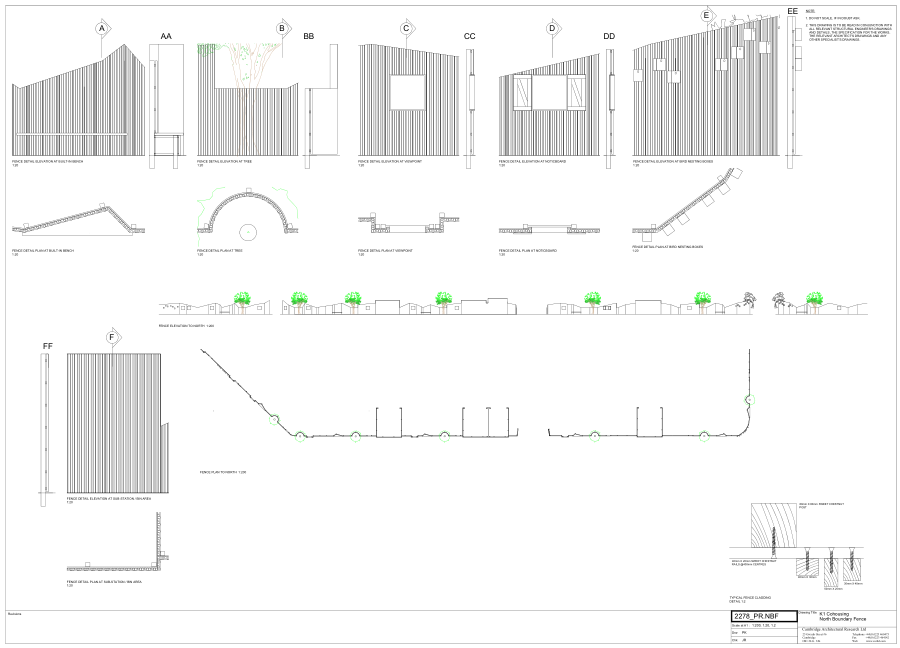
- prepared general arrangement and detail drawings for a boundary fence incorporating planting, seating and bird boxes.
- prepared waste, recycling and bicycle storage layouts.
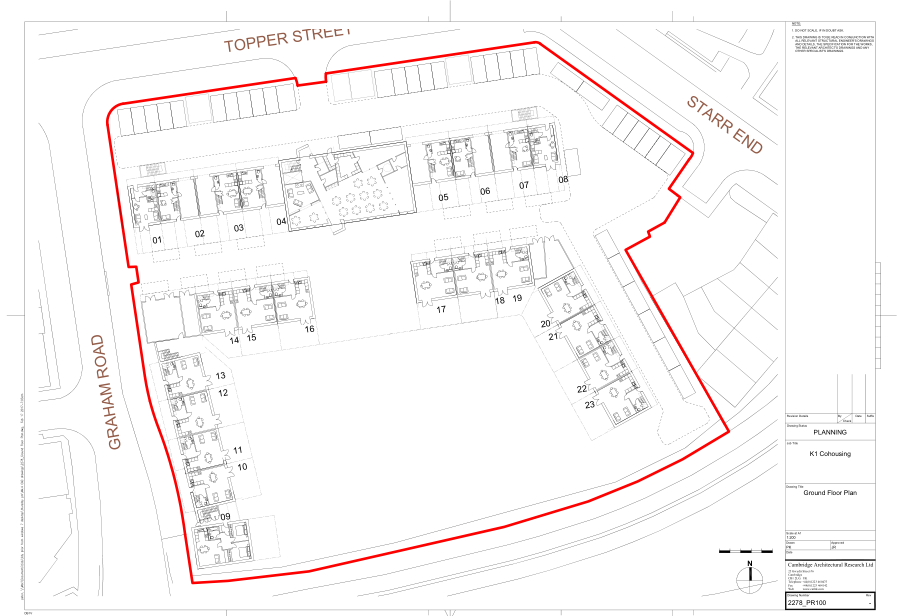
- amended general arrangement, site and location plans.
project credits and scope
practice worked with: cambridge architectural research ltd. the subsequent marmalade lane development is credited to mole architects. the drawings here record my earlier work with car.
the images are project-team material reproduced from my professional portfolio. my own responsibilities are described above; project and image authorship extends beyond my individual contribution.
project background and credits